LIGHT GAUGE STEEL TECHNOLOGY
Light Gauge Steel (LGS) is an engineered construction system that uses precision-formed, galvanised steel sections to create structural wall frames, floor systems and roof structures. At Ecohomes Company Limited, we integrate digital design, structural engineering and computer-controlled fabrication to deliver accurate, efficient and durable building solutions suited to Tanzania’s construction environment.
Our technology supports residential, commercial, industrial and hospitality developments, including hybrid construction systems that can integrate reinforced concrete and mild steel with Light Gauge Steel.
HOW OUR LIGHT GAUGE STEEL SYSTEM WORKS
01 — DIGITAL DESIGN & STRUCTURAL ENGINEERING
Every successful Light Gauge Steel project begins with accurate architectural design and structural engineering. At Ecohomes Company Limited, we use FRAMECAD design and detailing technology to develop coordinated digital building models and translate approved structural designs into precise, fabrication-ready steel components.
This process integrates structural requirements, wall framing, roof trusses, floor systems, service openings and connection details, helping minimise design conflicts, improve material utilisation and ensure accurate manufacturing and assembly.
02 — PRECISION MANUFACTURING
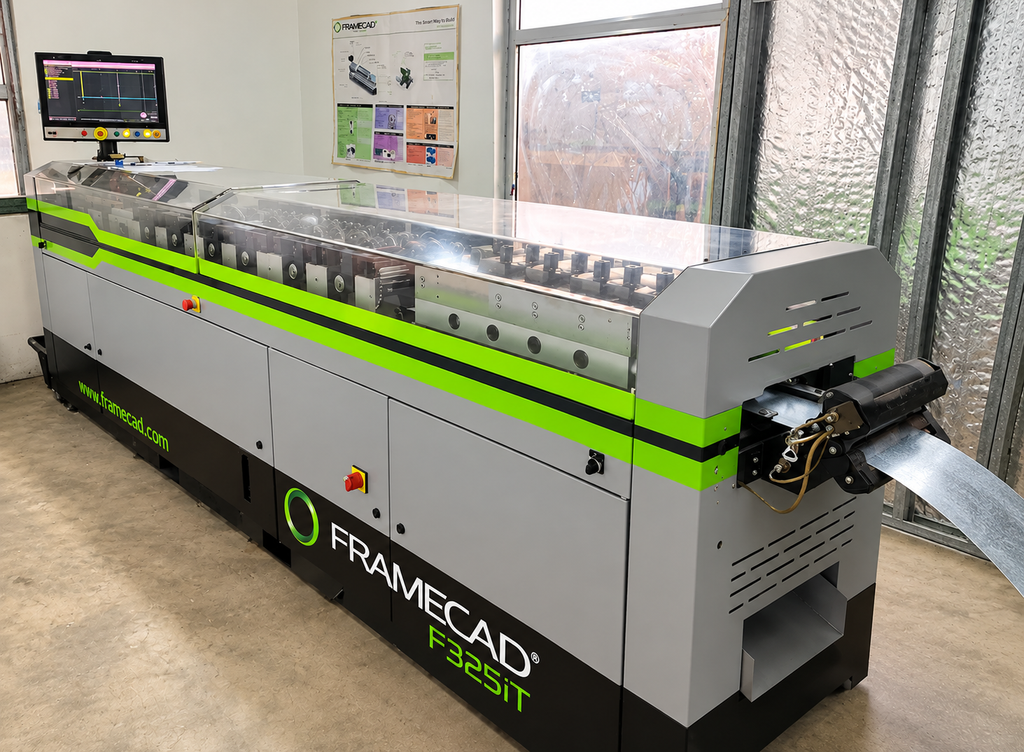
Once the structural design and detailing are approved, the digital production files are transferred to our FRAMECAD F325iT computer-controlled manufacturing system. Galvanised steel coils are precision roll-formed, punched and cut into individual Light Gauge Steel components according to the approved fabrication specifications.
This automated manufacturing process produces accurately dimensioned steel profiles with pre-punched service openings, connection points and identification markings where specified. The result is consistent component quality, efficient material utilisation and reduced on-site cutting and modification.
03 — COMPONENT IDENTIFICATION & QUALITY CONTROL
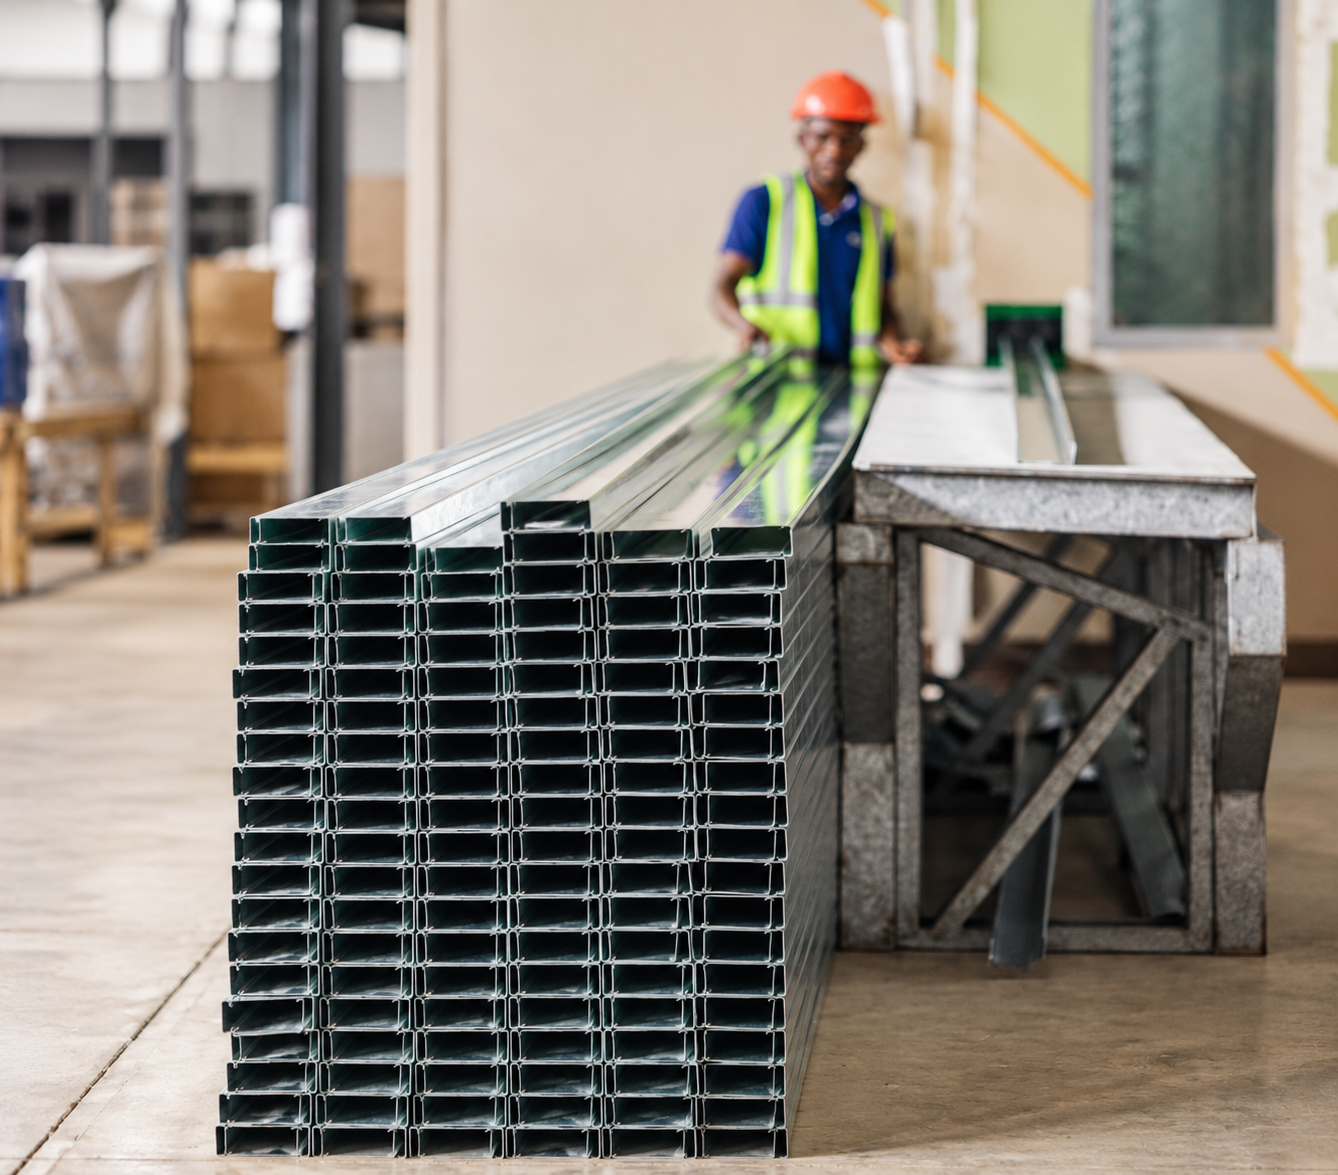
Following precision manufacturing, individual Light Gauge Steel components are identified and organised according to their designated positions within the approved building design. Component identification and labelling help installation teams recognise the correct wall frames, roof trusses, floor joists and associated structural members during assembly.
Quality control involves checking manufactured components against the approved fabrication specifications, including dimensions, profile configurations, punching locations and component identification. Components are then organised for handling, transportation and efficient installation on site, helping reduce on site assembly errors, material damage which can cause unnecessary construction delays.
04 — ON-SITE ASSEMBLY & INSTALLATION
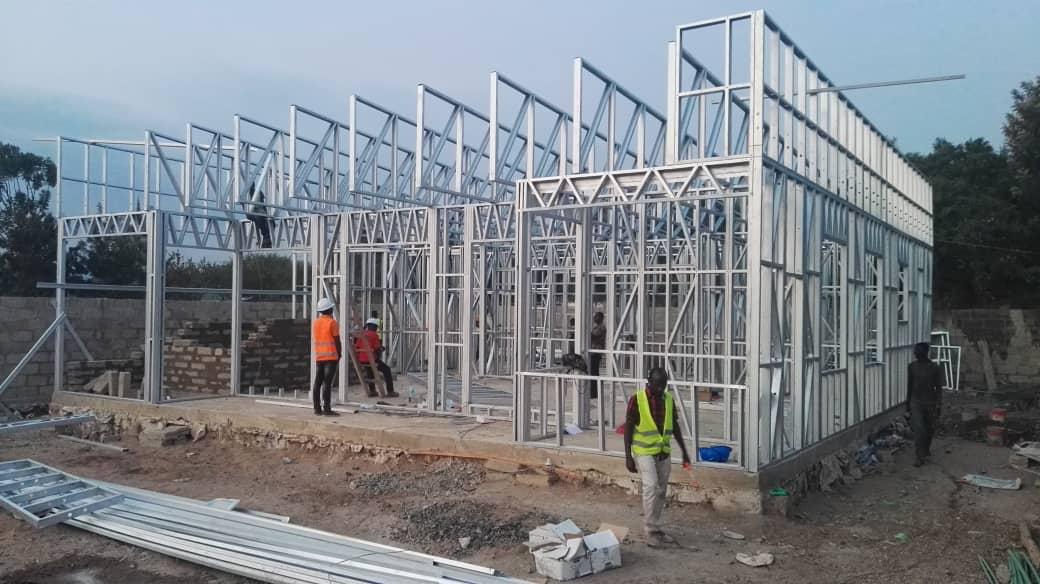
Once delivered to the construction site, the prefabricated Light Gauge Steel components are assembled in accordance with the approved structural drawings and installation specifications. Wall frames, floor joists, roof trusses and other structural members are positioned, aligned and securely connected to form the engineered building framework.
The LGS structure is anchored to appropriately designed foundations or supporting structures using specified connection systems. Depending on the project requirements, the framework can be integrated with reinforced concrete, structural steel, insulation, sheathing and approved cladding materials. This coordinated assembly approach supports efficient construction, dimensional accuracy and consistent structural performance.
THE ECOHOMES ENGINEERING ADVANTAGE
To Ecohomes, Light Gauge Steel is more than a construction material — it is part of an integrated, engineered building system. By combining structural engineering, digital design, precision manufacturing and coordinated on-site installation, we deliver building solutions designed for accuracy, efficiency, durability and long-term performance.
Our methodical approach recognises that every project has different structural, environmental and functional requirements. For projects in Tanzania and across Africa, Ecohomes develops Light Gauge Steel and or hybrid construction solutions that can integrate reinforced concrete, structural steel and other appropriate building materials. This flexibility enables us to respond to project-specific requirements while maintaining structural integrity, construction efficiency and compliance with applicable engineering standards.
LET’S ENGINEER YOUR NEXT PROJECT
Whether you are an architect, engineer, developer, contractor or project owner, Ecohomes Company Limited can help you explore the possibilities of engineered Light Gauge Steel construction. From initial design consultation and structural engineering to precision fabrication and installation, our team is ready to support your next project in Tanzania and across Africa.