BUILD FASTER. BUILD SMARTER.
BUILD WITH STEEL
Light Gauge Steel Building Systems — Engineered in Tanzania. Built for Africa.
Design · Engineering · Fabrication · Construction
Structural LGS Capabilities
Engineered Light Gauge Steel solutions for modern building systems, including alternatives to conventional masonry and blockwork.
Complete Structural Framing
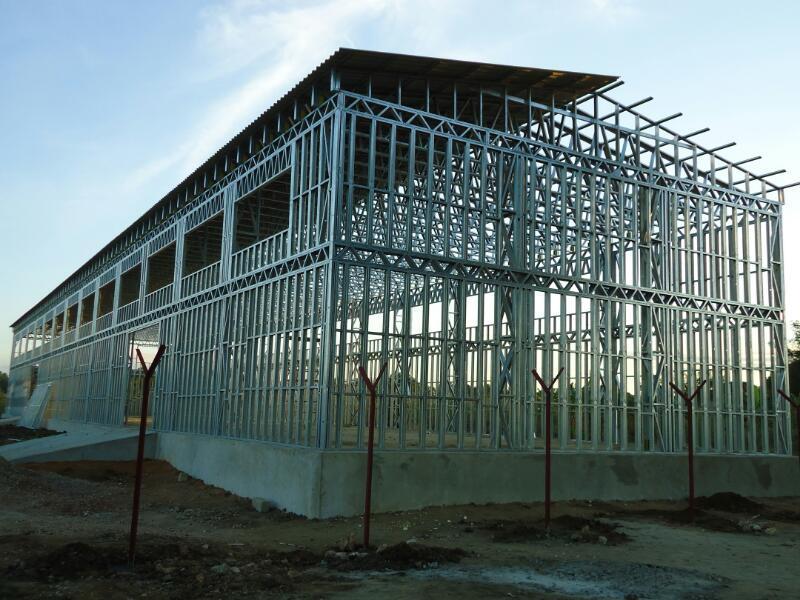
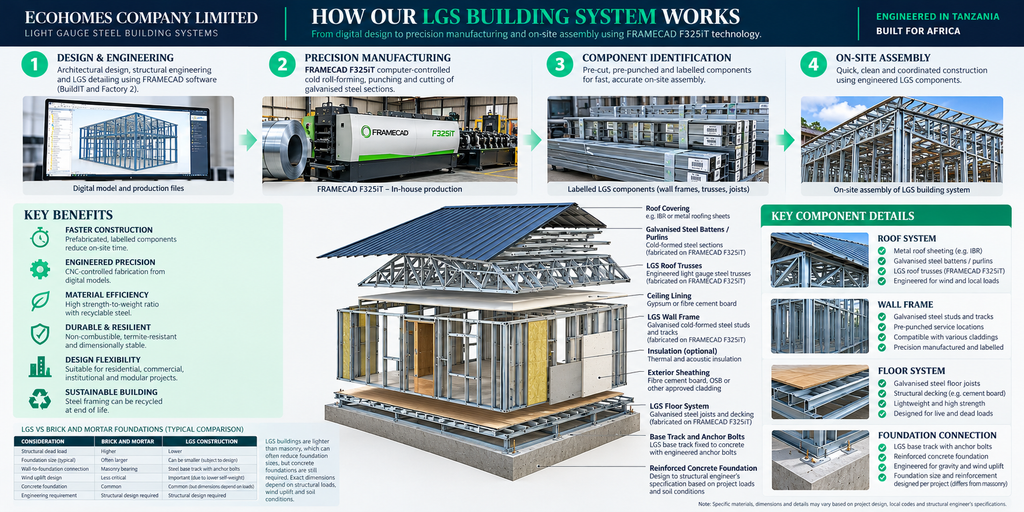
The modern alternative to masonry and blockwork. Integrated wall panels, load-bearing floor joists, and engineered roof structures designed as a coordinated structural system.
Speed & Rapid Assembly
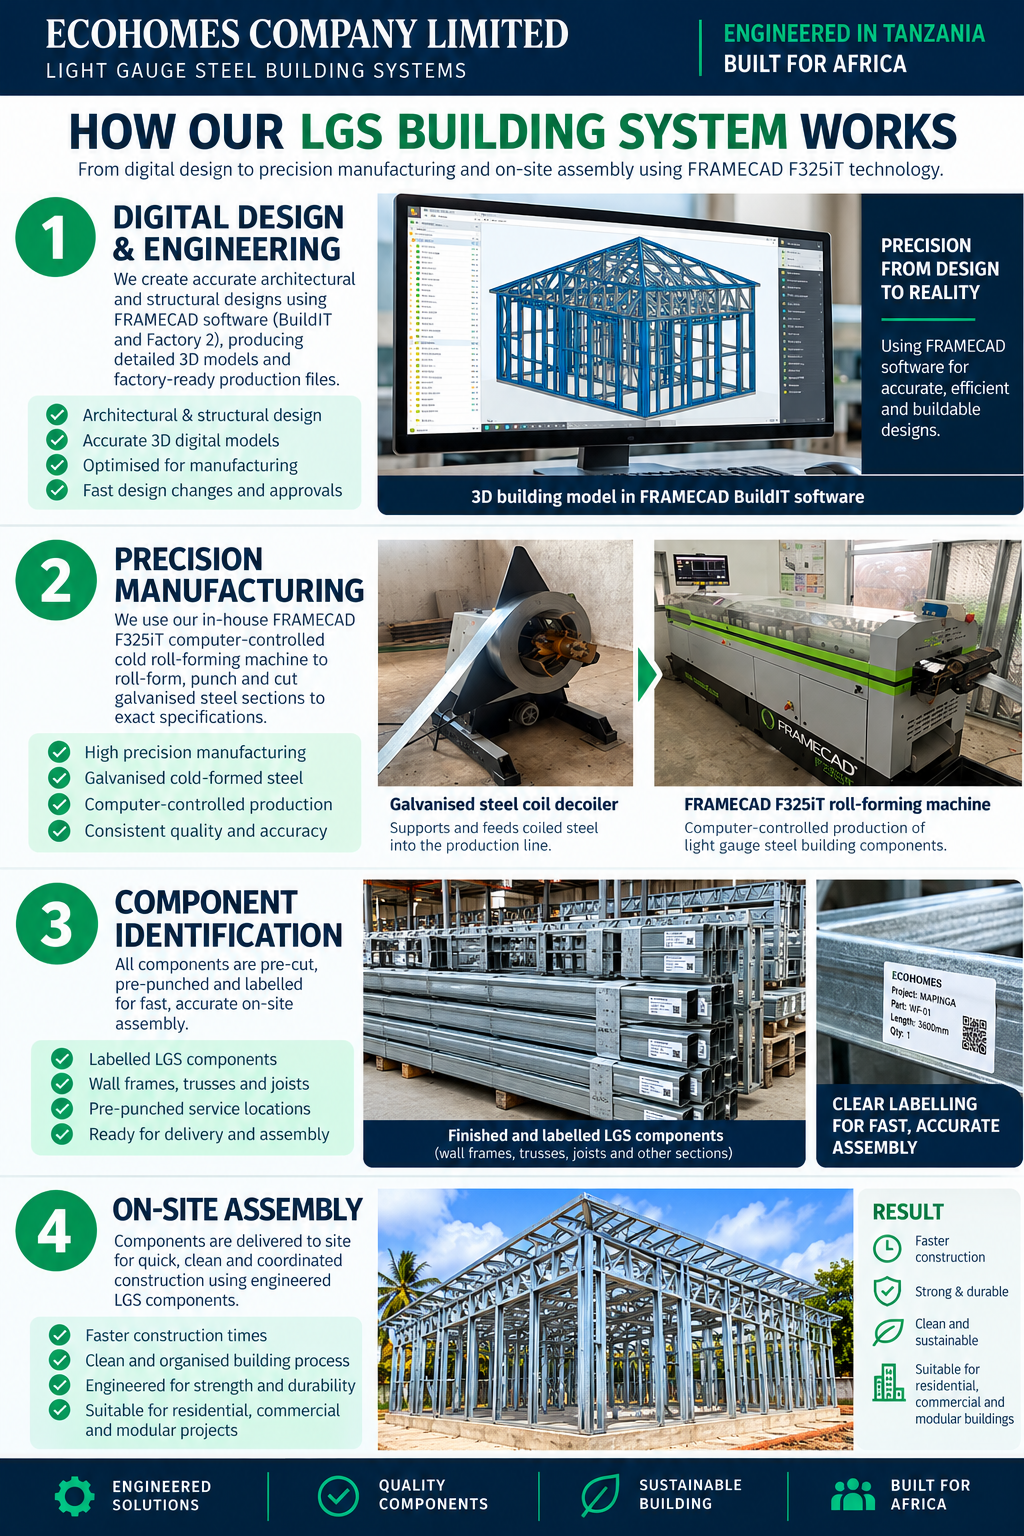
Precision-engineered LGS profiles are manufactured using FRAMECAD technology, then delivered to site pre-cut, pre-punched and ready for efficient assembly, helping reduce construction timelines.
CAD Precision & Material Efficiency
Precision-engineered and manufactured to tight tolerances, our LGS systems help minimise material waste, improve dimensional accuracy and deliver durable, termite-resistant structures. Structural performance is verified through project-specific engineering design.
LGS Structures vs Traditional Brick and Mortar
Comparing LGS framing against conventional brick, mortar and Hydraform construction.
LGS Framing
RECOMMENDED-
✓
Faster Build Cycles: Up to 60% faster structural shell completion with pre-cut steel profiles, site-ready steel panels.
-
✓
CAD Millimeter Precision: ±1mm tolerance eliminates wall curvature, roof sagging, plumb errors, and costly site adjustments.
-
✓
100% Termite & Moisture Proof: High-grade galvanized steel prevents structural rust, wall dampness, and insect damage.
-
✓
Complete Integrated Shell: Engineered walls, floor joists, and roof trusses engineered into one integrated structure.
Bricks & Masonry
-
✗
Extended Build Schedules: Slow, weather-dependent curing times for concrete blocks and heavy mortar beds.
-
✗
Dimensional Inconsistencies: Block variations lead to thick plaster correction layers and uneven wall lines. Making it expensive in correcting these faults.
-
✗
Cracks & Dampness: High risk of wall moisture absorption, efflorescence, and cracking over time.
-
✗
Disjointed construction: Separately sourced timber roofing, block masonry, and floor slab trades on site.